Getting under and looking
Every beam, joist and pad is checked with the floor elevations taken above, so a bouncy room is traced back to the member actually causing it.
The space under an older house decides how the floors above it behave. An independent provider can go underneath, find the joists that are sagging and the ground that is staying wet, and plan to put both right in the same visit.
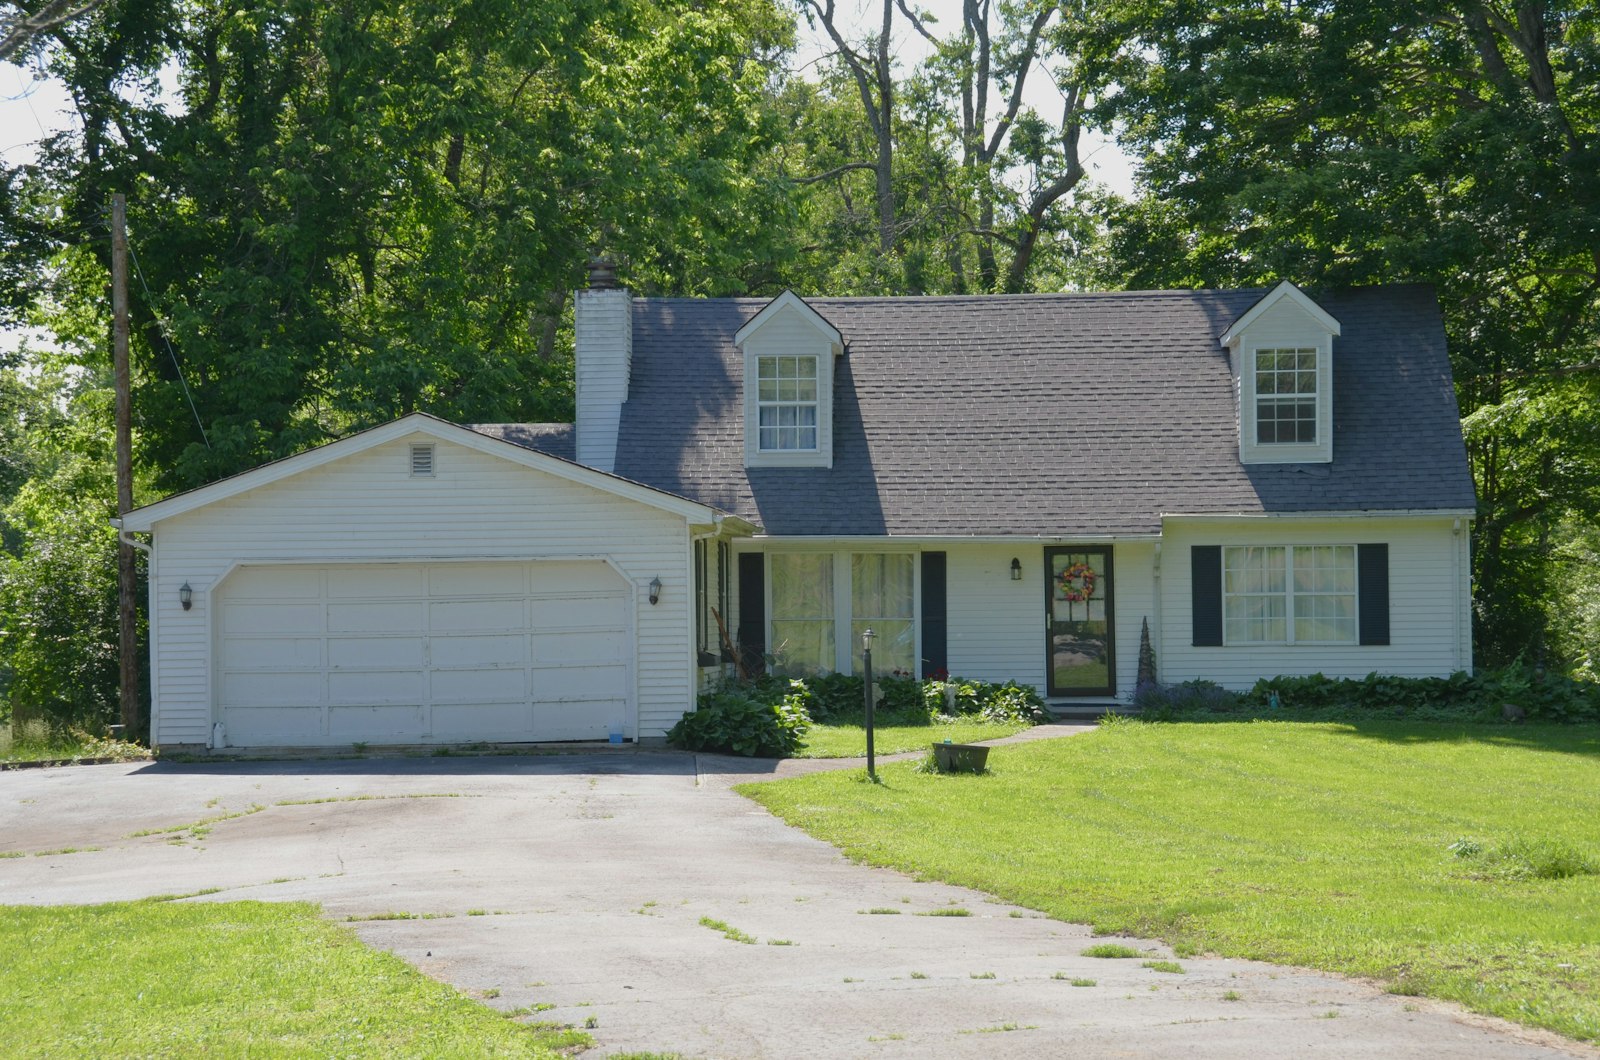
Crawl space houses in and around Arlington are mostly the frame homes built from the 1920s through the 1950s, plus additions on larger older lots. Wood under a house is fine as long as it stays dry. Once the ground under there holds moisture through a wet spring, rot and mold growth follow, and the floor above starts to move whether the pads have settled or not.
The structural half and the moisture half are quoted separately, because plenty of houses need only one of them.
Every beam, joist and pad is checked with the floor elevations taken above, so a bouncy room is traced back to the member actually causing it.
Sagging or split joists are sistered with new timber, and a girder that has lost its bearing gets proper support rather than another stack of blocks.
Interior pads sink into the soil over the decades. They are reset or rebuilt on adequate footings and shimmed so the load spreads evenly again.
A vapor barrier laid over the soil keeps ground moisture out of the timber and makes the space under the house a far less friendly place for mold.
Blocked vents are cleared, missing screens replaced and access hatches made usable, so the space can dry and can be inspected again in future.
Soil shaped to run toward the house, a dripping hose bib or a downspout at the corner puts the water there in the first place. Ask for that to be part of the plan.
On most houses this is staged work. The wet ground is dealt with first, any rotten wood is replaced, and only then is the floor lifted, a little at a time, so the plaster, tile and door frames upstairs can follow it. Chasing a perfectly flat floor in a house that has been settling since the Eisenhower years usually cracks more than it cures, so the written scope should say what level the crew is aiming for and stop there.
Structural support work under the same floor is covered in more depth under pier and beam foundation repair, and the staged lifting itself under foundation leveling. If part of the house is a later slab addition, that side moves on its own schedule and is handled through slab repair, with any wall cracking closed up afterwards by crack repair.
Keeping the water away is what makes the repair last, which is the job of drainage and root barriers. Older crawl space housing is common on the larger lots in Dalworthington Gardens, and a measured inspection is the right first step anywhere.
How much wood has to be replaced, how many supports are added, how much headroom the crew has to work in and whether a vapor barrier and drainage work are included. A crawl space with two feet of clearance and a dry floor is quick. One at eighteen inches with standing water is not. Ask for a quote only after the provider has been underneath.
No. Lifting a house is done in small increments with the load supported at every stage, and a jack that slips or a beam that rolls under load can kill someone. Going under with a flashlight to look and take photos is fine. Putting anything under load is not. Describe what you saw to the provider and leave the rest to them.
If the soil under there is damp for weeks at a time, yes. A barrier over the ground stops that moisture evaporating up into the joists and subfloor, which is what starts rot and musty air. It is not a substitute for fixing water getting in from outside, which is why grading and downspouts are looked at in the same visit.
Both approaches are used, and the right one depends on the house. Traditional vented crawl spaces rely on airflow to dry the space, which works well when the ground is covered and the outside drainage is right. Whichever way yours is set up, the priority is the same: keep liquid water out and keep the wood dry. Ask the provider to explain what your house is doing now and what changing it would involve. See what an inspection covers.
When you call, mention where the floor gives and any water under the house.