
Slab Foundation Repair
Lifting and supporting a settled slab, and working out whether the cause was the soil, the drainage or a leaking water line.
Slab Foundation RepairSlabs, crawl spaces, leveling, piers, drainage and inspections across Arlington. Each page below explains what the work involves, what drives the price and when it is worth doing.
Lifting and supporting a settled slab, and working out whether the cause was the soil, the drainage or a leaking water line.
Slab Foundation Repair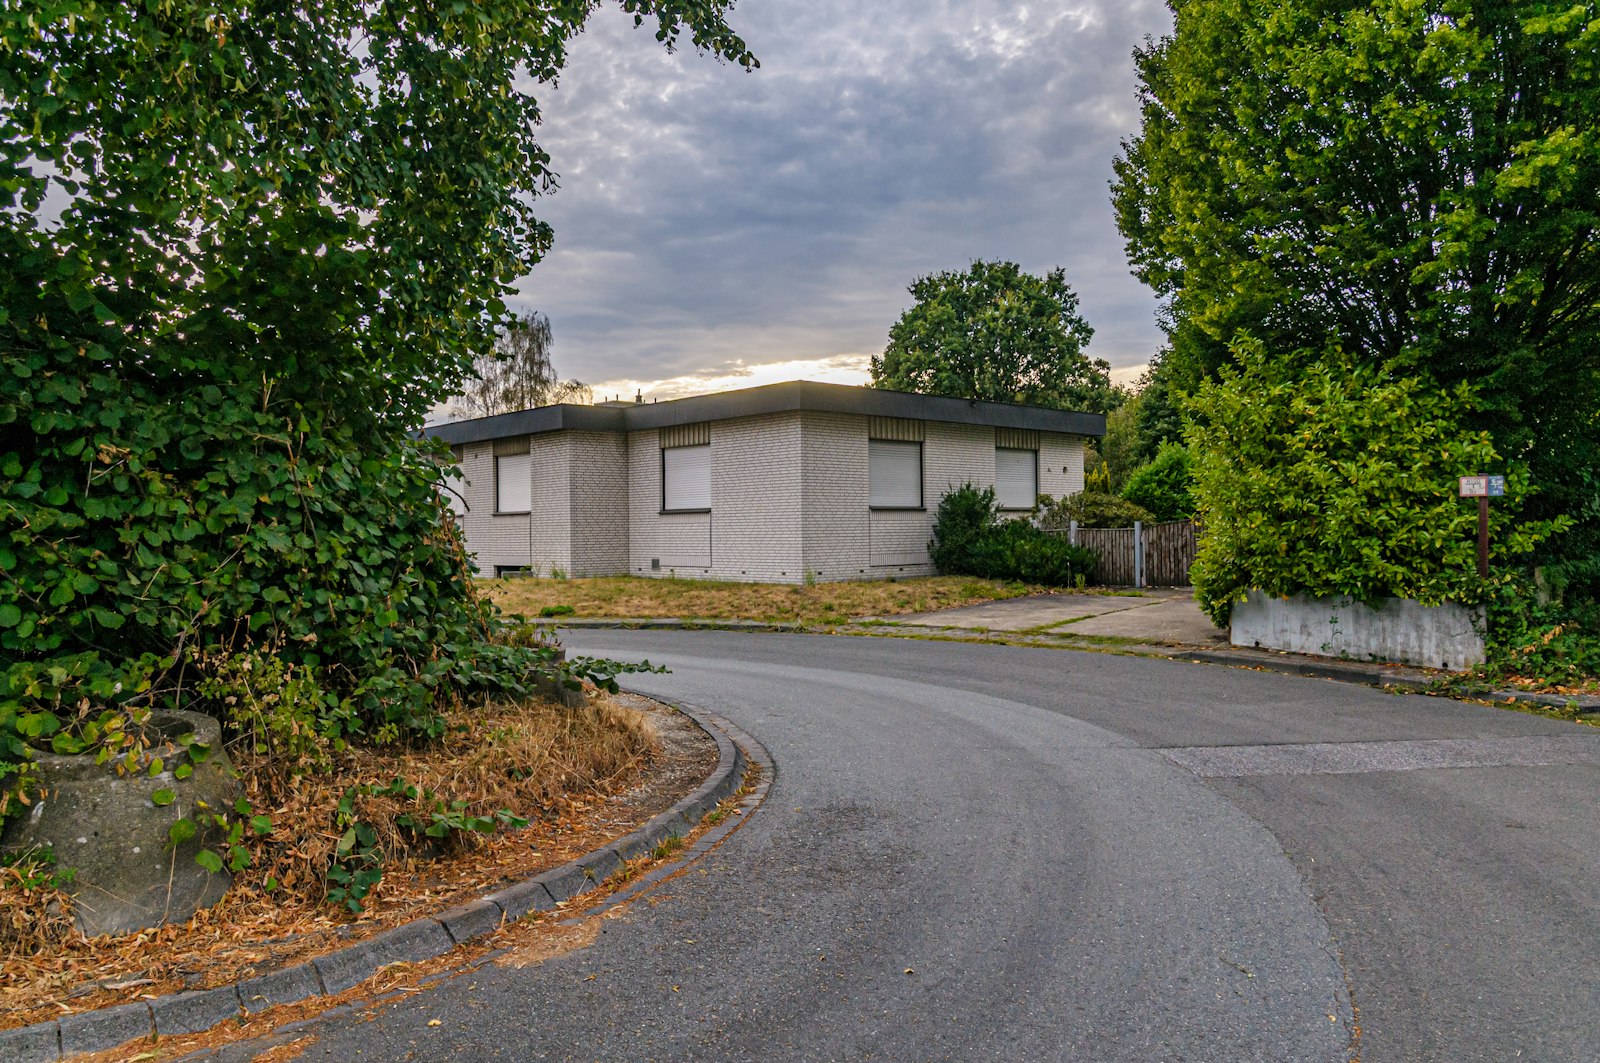
Shimming and replacing settled pads, sistering or replacing rotted beams and joists, and dealing with a damp crawl space.
Pier and Beam Repair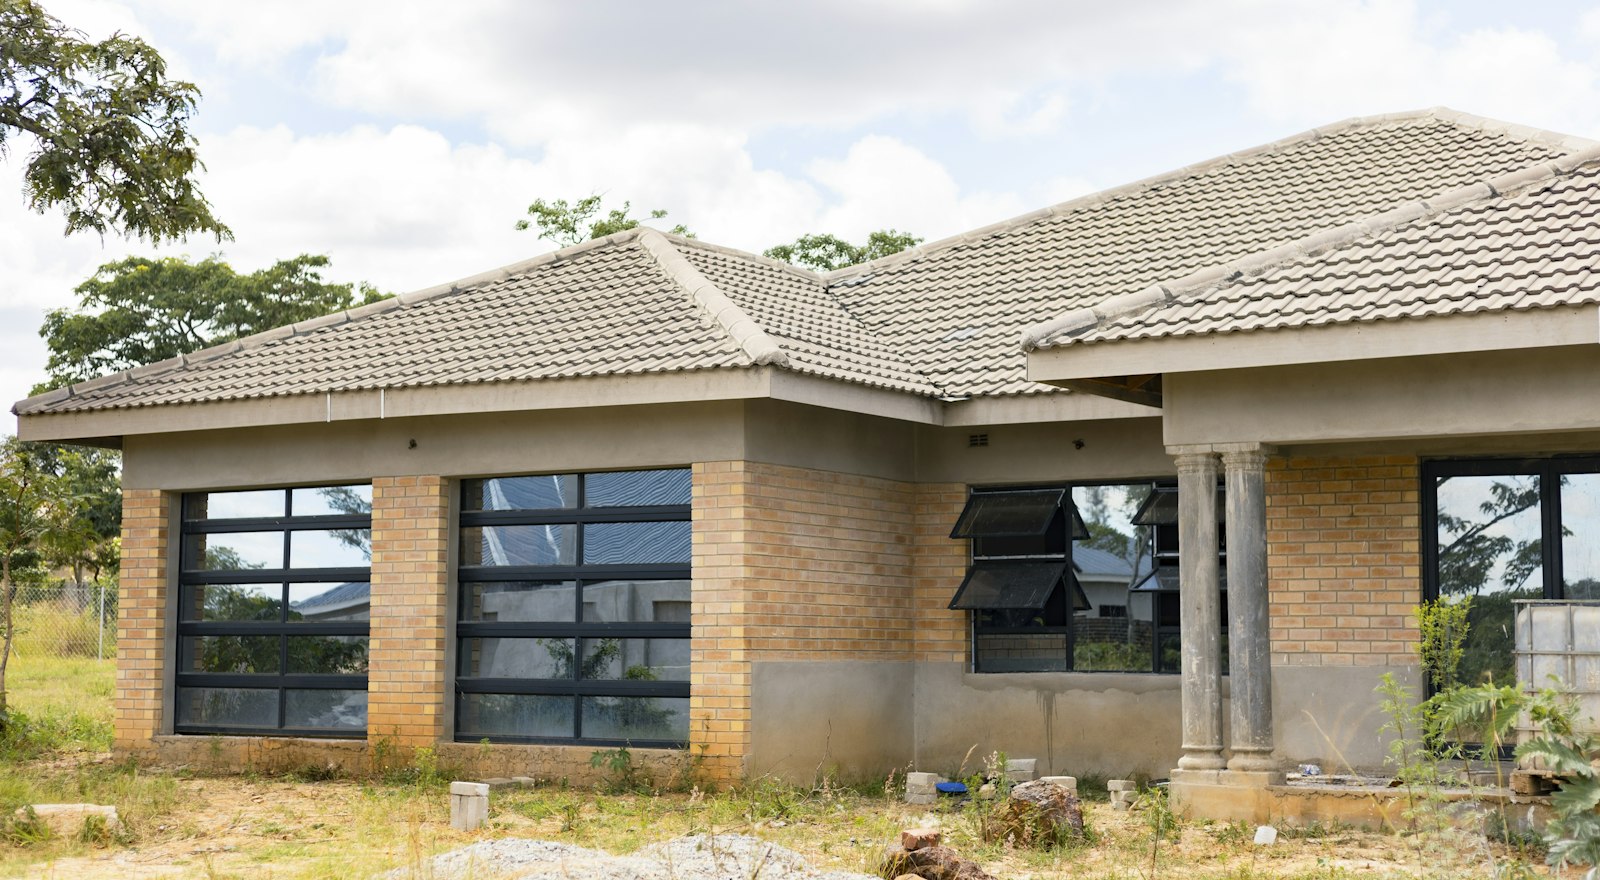
Bringing the low side of a house back up in controlled stages, with the interior finishes watched the whole way.
Foundation Leveling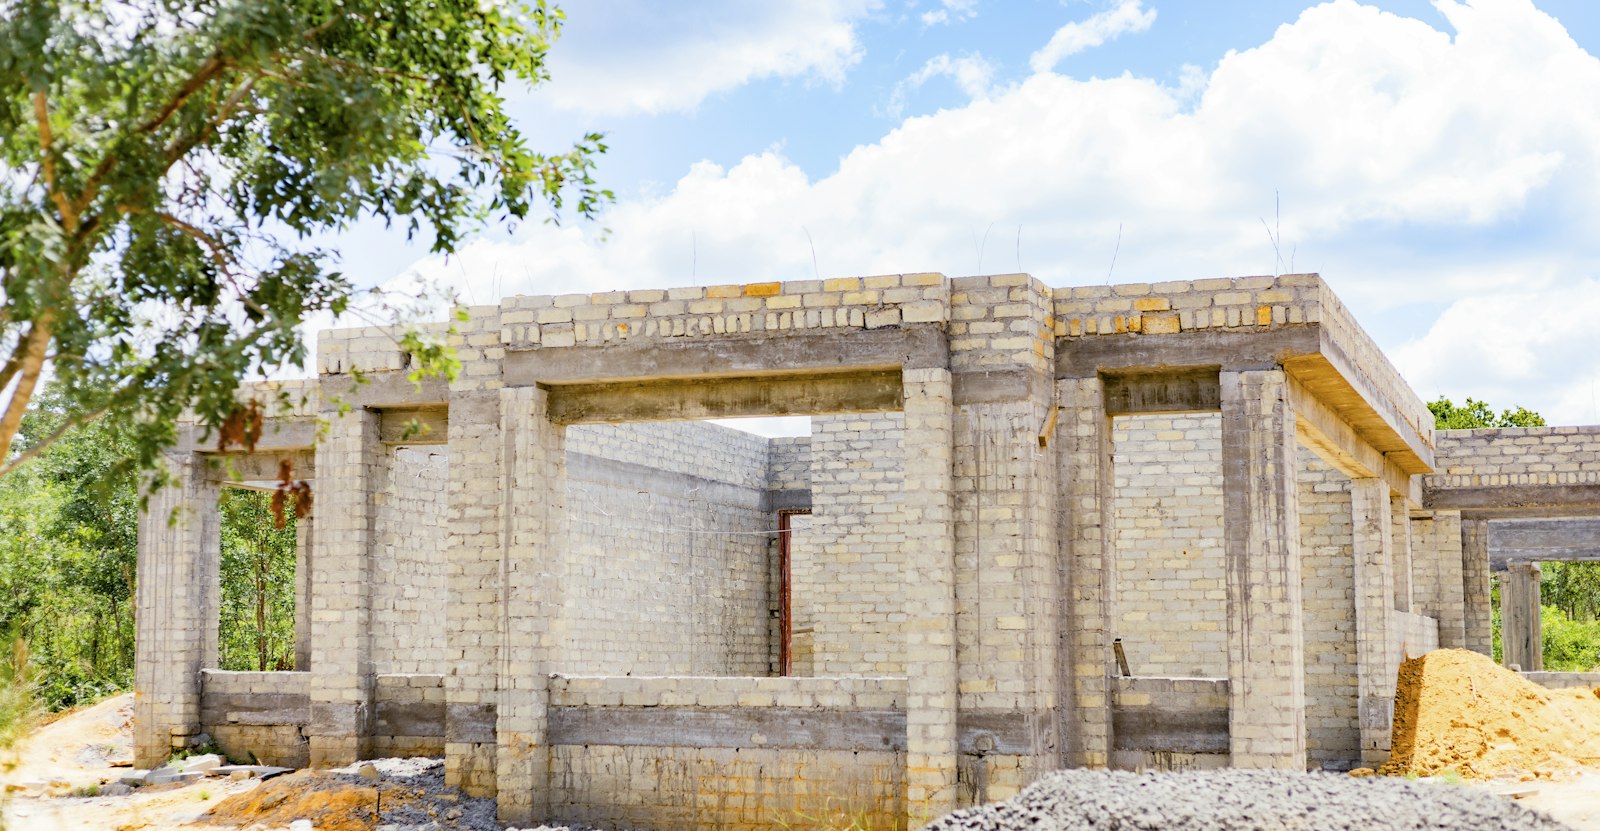
Pressed concrete and steel piers driven below the active clay so the house rests on something that does not move with the weather.
Foundation Piers
Grading, surface and French drains, downspout extensions and root barriers that keep a large tree from drying out the soil under the slab.
Drainage and Root Barriers
A floor survey, an exterior walk and a plain explanation of what the numbers mean, whether you are worried, buying or selling.
Foundation Inspection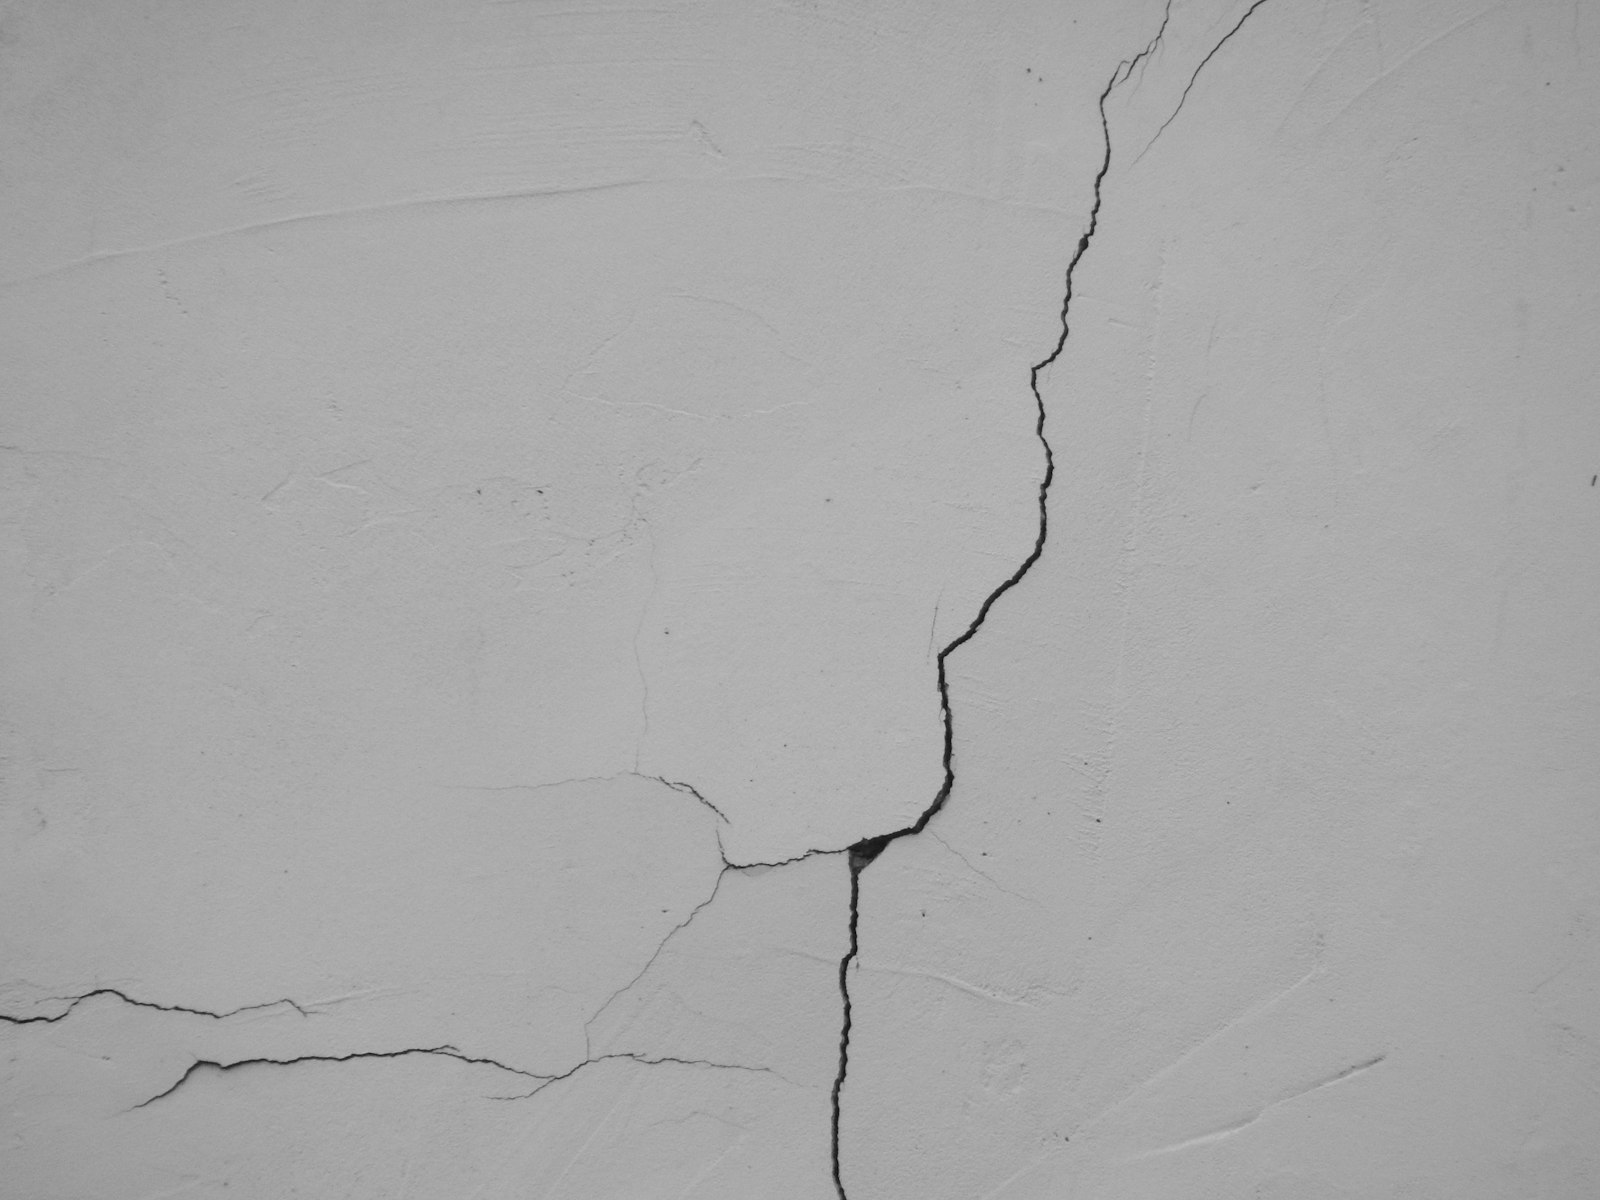
Measuring and reading cracks in slabs, brick and drywall, then sealing with epoxy or polyurethane once the movement has stopped.
Foundation Crack Repair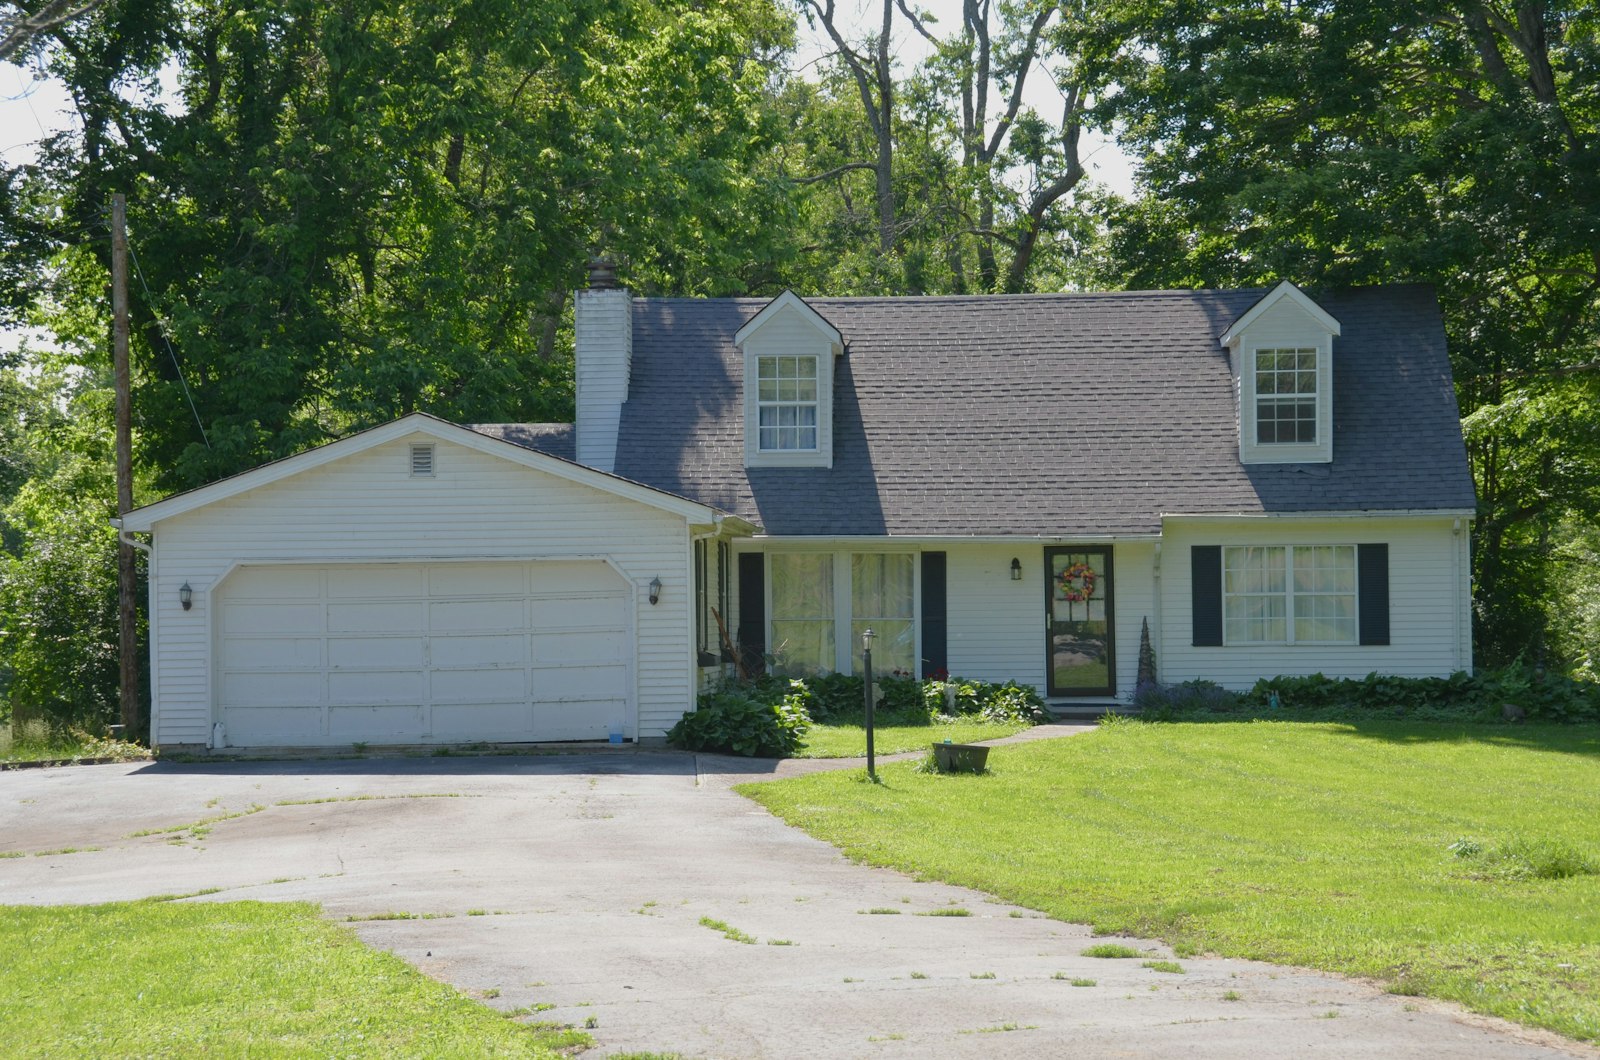
Sagging joists supported, pads reset, ground moisture covered and vents cleared, so the floor above stops moving.
Crawl Space Repair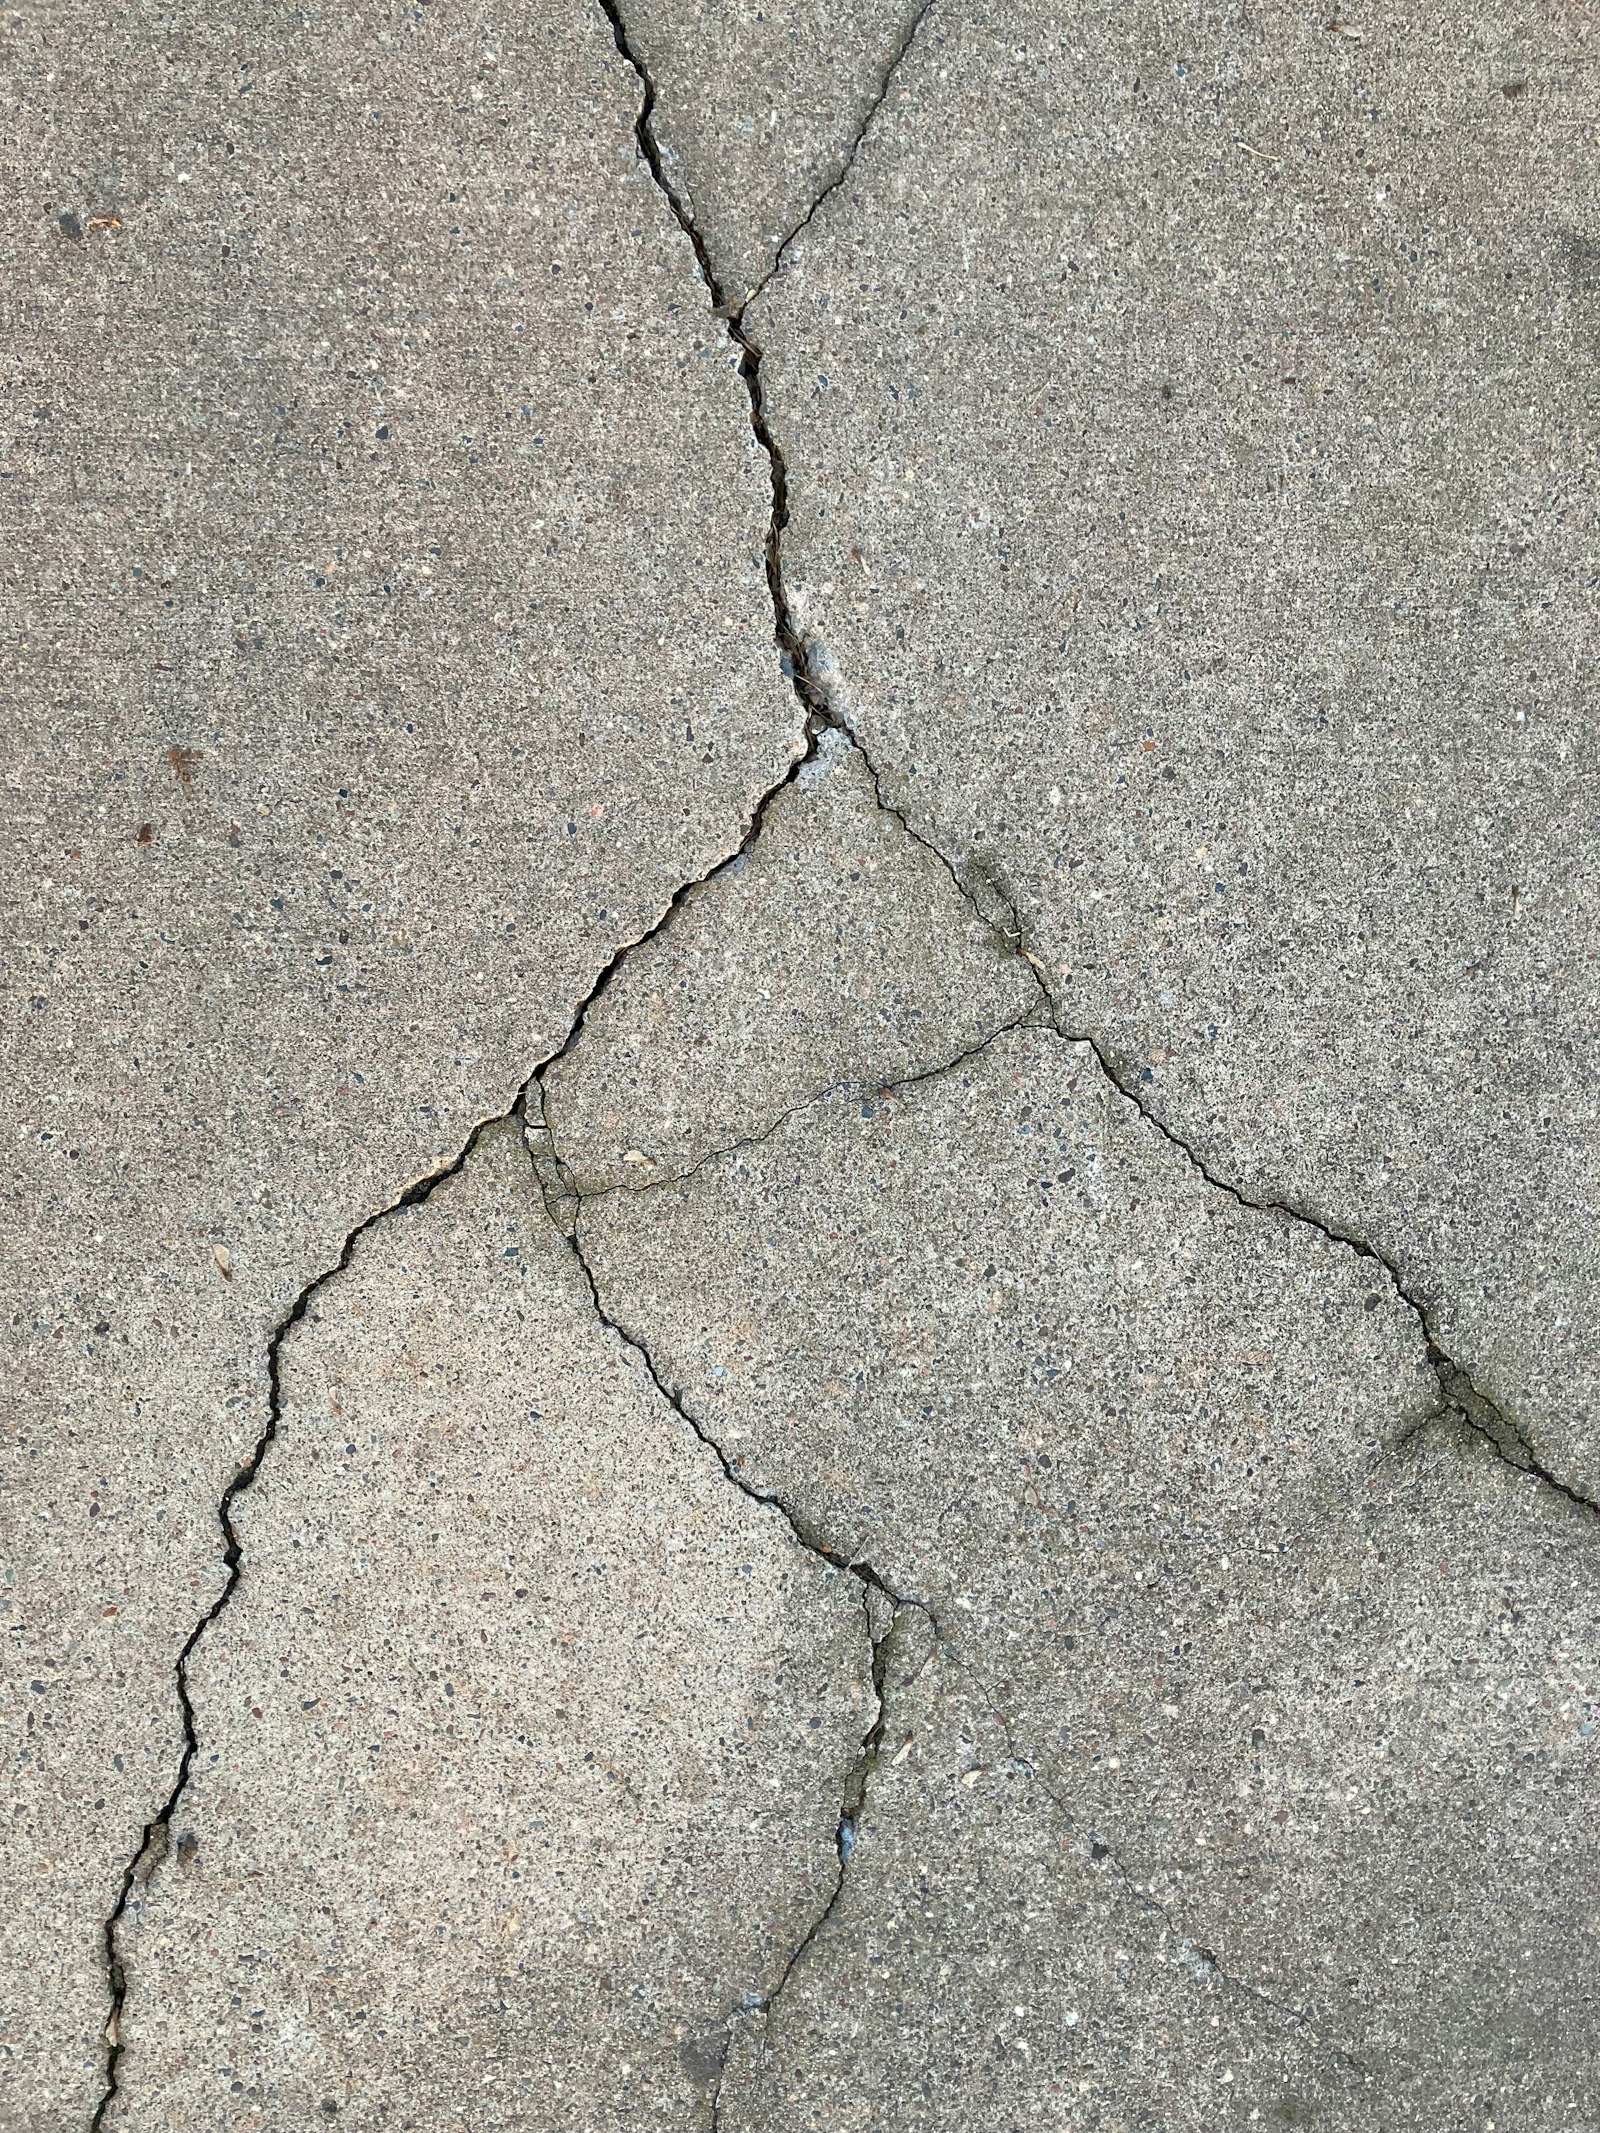
Retail units, offices, churches and small industrial buildings, scheduled so the doors can stay open while the work goes on.
Commercial FoundationsNearly every job starts the same way: measure the floor, look at the outside of the house and find out where the water goes. What comes after that depends on how far the house has moved and why. A slab that has dropped an inch at one corner is a piering job. A slab that is still level but sitting in a wet flowerbed all winter is a drainage job, and doing the drainage first can be the cheaper decision.
If piers are the answer, the next question is which kind. Our pressed concrete versus steel piers comparison sets out how the two are installed, where each one is usually chosen and what to ask about depth and load testing. If you are not sure anything is wrong yet, a measured inspection is the sensible first step.
Crawl space houses are a separate conversation. Arlington has plenty of pier and beam homes from the 1920s through the 1950s in and around the older central and eastern parts of the city, and those are repaired from underneath rather than from outside. See pier and beam repair for what that involves, or find your town on the service areas page.
A drawing or a marked plan showing each pier location, not just a total number, so you can see which part of the house is being supported.
The pier type, how it is installed and how depth is decided on the day. Ask what happens if the crew has to go deeper than planned.
Access, backfill, clean-up, plumbing tests, and which cosmetic repairs such as sheetrock, brick pointing or door adjustment are yours to arrange.
Call and describe what the house is doing to be connected with an independent provider.