Slab Foundation Repair
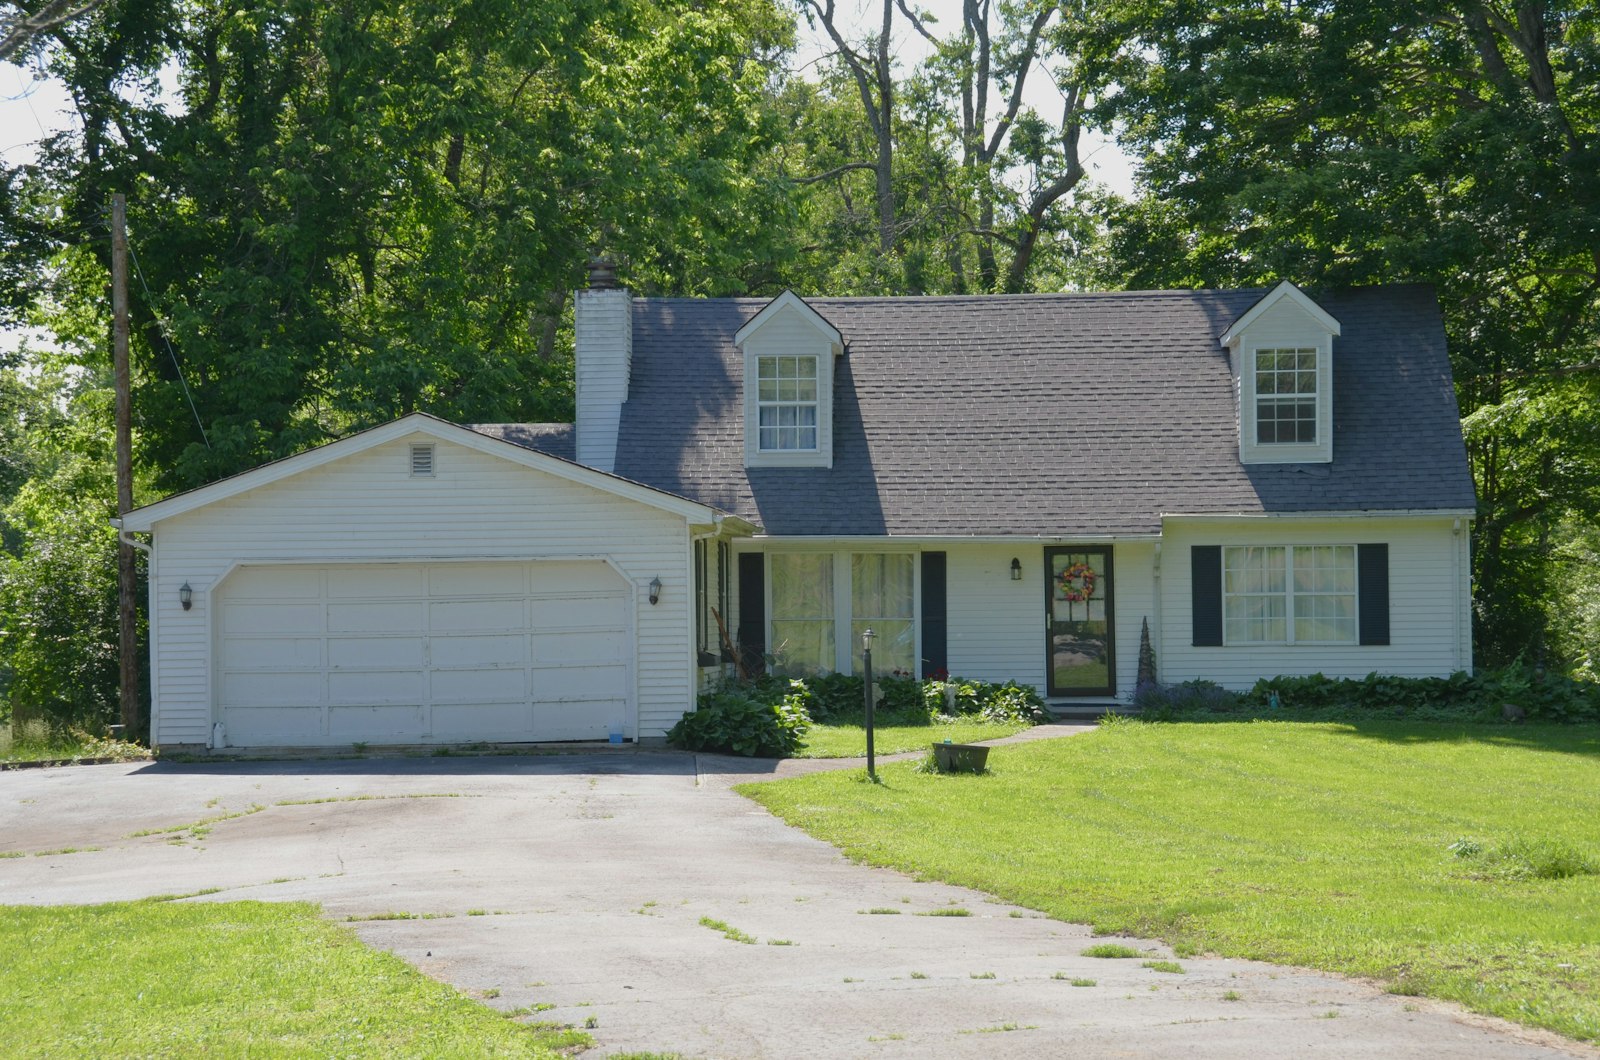
1960s to 80s slabs, many of them sitting on ground that was cut and filled to make a level building pad.
Slab Foundation RepairHurst has more slope than most of the mid-cities, and houses cut into a hillside often move differently front to back. An independent provider should measure the whole floor and look at where the water runs before talking about repairs.
1960s to 80s slabs, many of them sitting on ground that was cut and filled to make a level building pad.
Slab Foundation Repair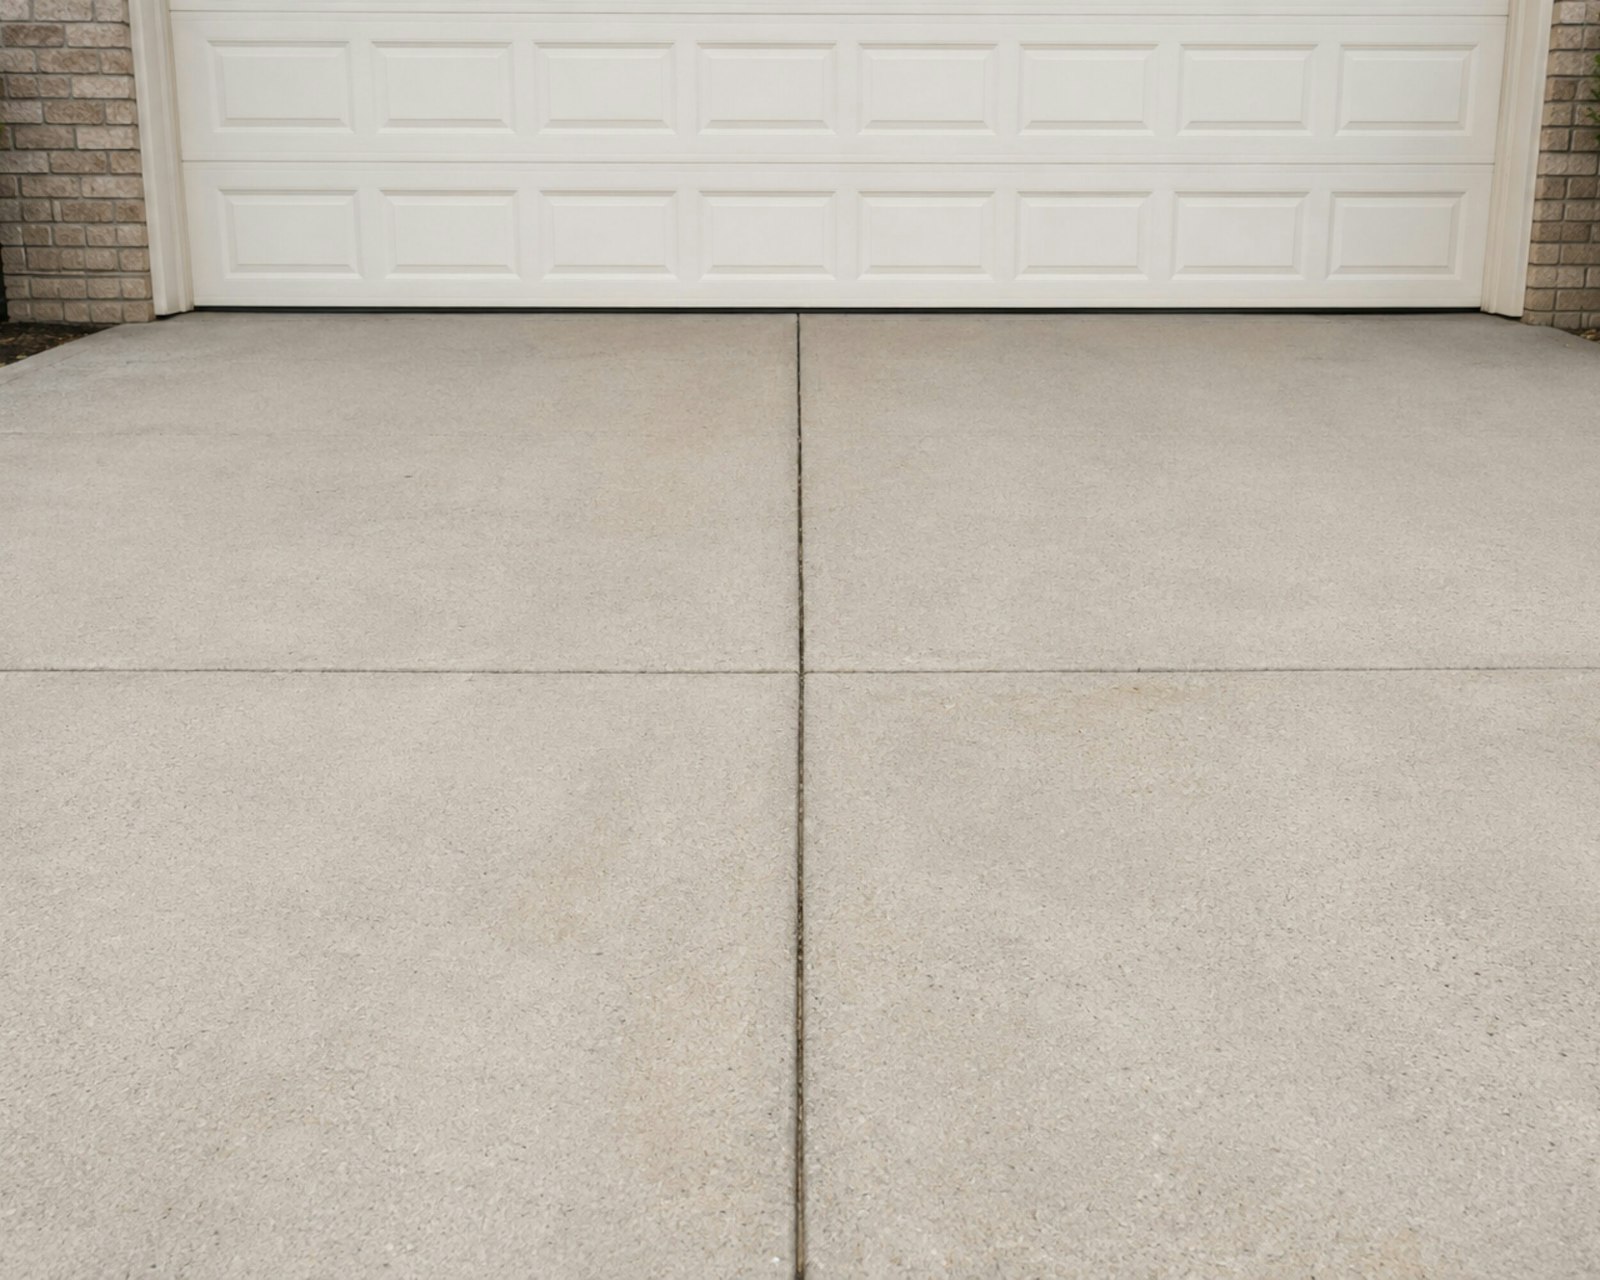
On sloping lots, water arriving from uphill is often the reason one side of the house keeps moving.
Drainage and Root Barriers
A floor survey plus a proper look at the fall of the lot, which matters more here than on flat ground.
Foundation InspectionSlope is the thing that makes Hurst different. Neighborhoods around Precinct Line Road, Pipeline Road and the streets north of the loop sit on noticeably rolling ground, and many building pads were cut into the high side and filled on the low side. Fill settles for years, and a house with original ground under the front and engineered fill under the back can read very unevenly on a survey without anything being wrong with the concrete.
Water is the other half. On a sloping lot, runoff from uphill neighbors, a driveway that channels rain toward the garage or a retaining wall with no drainage behind it can keep one side of the soil permanently wet. Note which way the lot falls, whether there are retaining walls and where water runs during a storm.
Fill on the downhill side settles at a different rate from undisturbed ground on the uphill side.
Water crossing the lot from higher ground has to be intercepted before it reaches the slab edge.
A wall without proper drainage behind it holds water against the soil it retains, and that soil is often right beside the house.
On a sloping lot it is worth spending more time on the cause than usual. Piers under a dropped rear corner will hold that corner up, but if water keeps arriving from uphill the rest of the house carries on moving. The stronger plan is usually to intercept the water and support the structure in the same project, and a good quote will price both so you can see the split.
For the pier choice, see our pressed concrete versus steel piers comparison. For the water side, drainage correction covers French drains, grading and downspouts.
Next door, Euless has similar housing on flatter ground. Browse the other nearby towns or call about an inspection.
The scope drives it: pier count, pier type, depth and access, plus any drainage work needed on a sloping lot. Fill on the downhill side sometimes means deeper piers there. Ask the provider to survey first and quote in writing with each position marked. See pier installation.
Arlington Foundation Repairs connects callers in Hurst and the surrounding mid-cities with independent providers for houses and commercial buildings. Have the address ready, note which way the lot slopes, and see the call information page.
Availability depends on the provider and the property location; call to check. If a sale or a lender is waiting on the report, mention it when you call.
Trenching beside a house runs close to water lines, gas and electrical service, and a deep trench along a slab edge can undermine it. Call for utility locates before anyone digs, and keep excavation away from the foundation. Shallow downspout extensions are a reasonable homeowner job; French drains are not.
No. Plenty of houses on slopes never have a problem. What slope does is make drainage and fill depth more important, so an inspection here spends more time outside the house than it would on a flat lot. Our inspection page sets out what gets checked.
It can be a sign that water is not draining from behind the wall, and that same water is often sitting in the soil next to the house. A leaning wall is its own repair, but it is worth assessing at the same time as the foundation because the cause is frequently shared. Mention it when you call.
When you call, mention which way the lot falls and where water runs.